


Prices Starting At Previous Price$1,729
$1,479/month


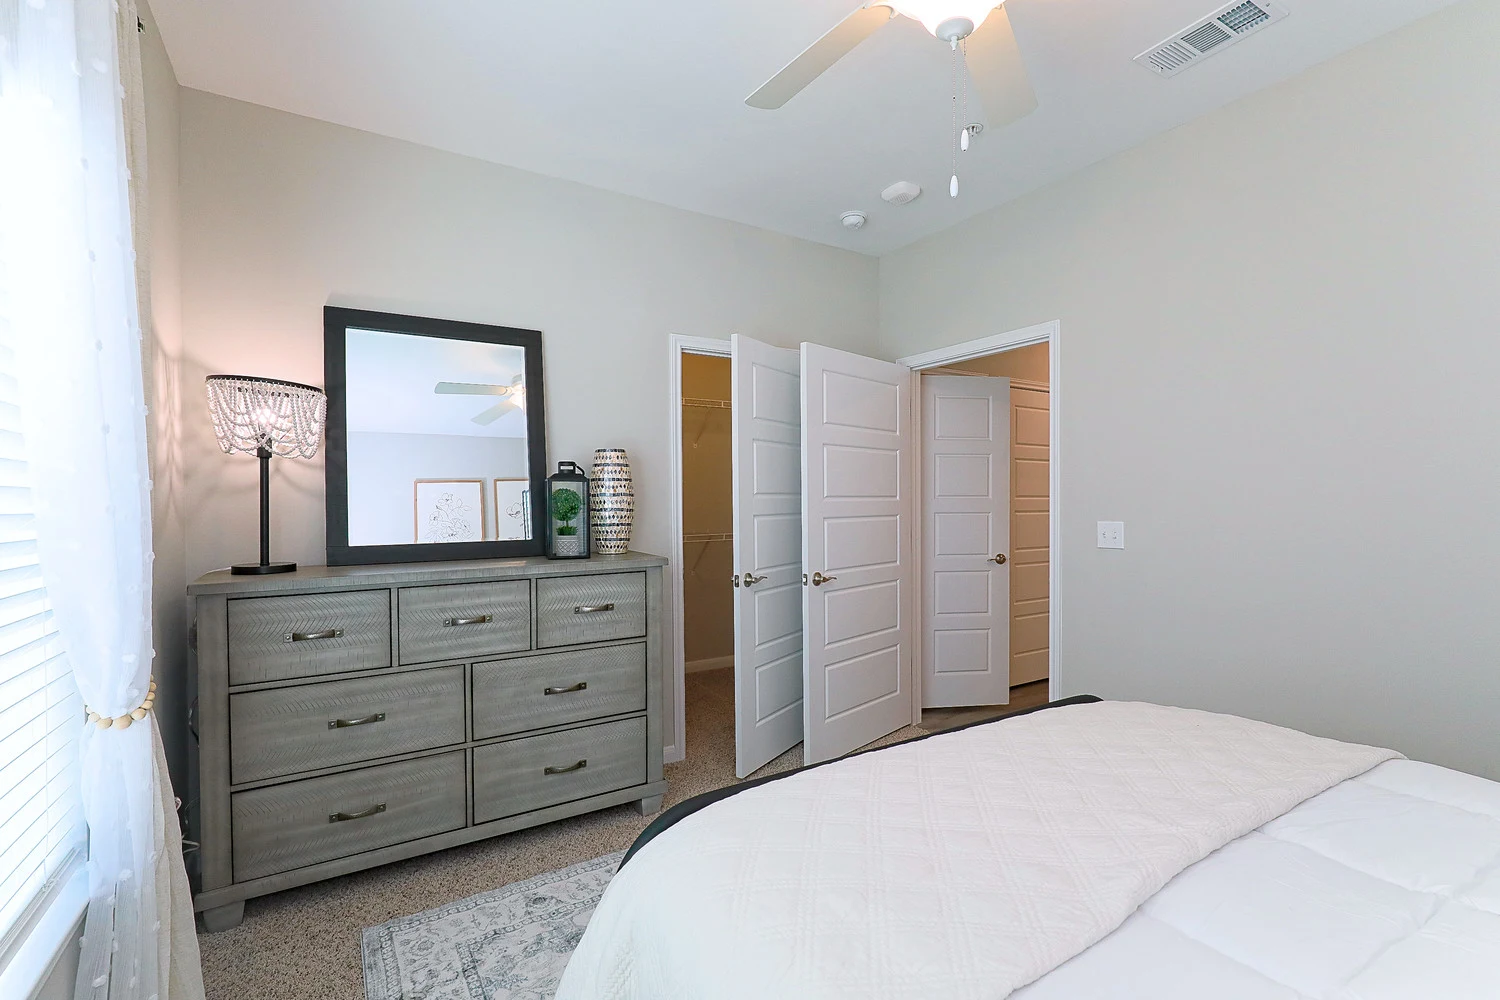


Landmark at Auburn Lakes - Spring Two Bedroom Apartments
We know just how difficult the apartment search process can be. That’s why we make it so easy at Landmark at Auburn Lakes. Our luxury apartments on Gosling Road are designed with you–our residents–in mind. With a convenient location north of Houston, our gated community places you outside the city with easy access to everything you need. With Grand Parkway (Hwy 99), I-45, Highway 249, and West Rayford Road all nearby, you can get around the area in minutes.
Location isn’t anything without comfort, and we’re happy to offer both at Landmark at Auburn Lakes. Step outside your apartment to experience the many first-class amenities we offer. Are you a fitness enthusiast? Break a sweat on your schedule with our 24-hour fitness center, which includes cardio equipment, strength training machines, and free weights. Get your tan on at our upscale swimming pool, featuring a sundeck. We also provide covered parking or garages, valet trash service, and an outdoor kitchen.
Have a furry companion moving with you? Put your concerns at ease at Landmark at Auburn Lakes. Our pet-friendly apartments gladly welcome both dogs and cats. Residents can also take advantage of our on-site dog park, perfect for an afternoon of off-leash fun.
Why settle for just another apartment when you can experience so much more at Landmark at Auburn Lakes? Get familiar with our two bedroom apartments in Spring, Texas, by watching our walkthrough video tour above. Or, contact our leasing team to schedule an on-site tour!