


Prices Starting At Previous Price$1,919
$1,819/month


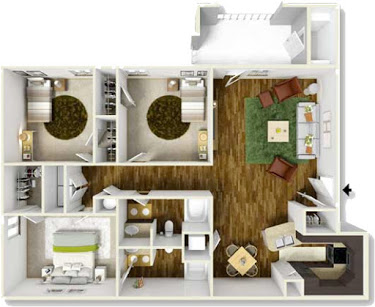
Landmark at Auburn Lakes - Spring Three Bedroom Apartments
When you’re looking for the perfect place to call home, you want an apartment in a great location with upscale amenities and plenty of space. You can find all that, and plenty more, at Landmark at Auburn Lakes. Our new apartments in Spring, TX, put you in an ideal location north of Houston. Conveniently located in Northwest Spring, you’re only a short drive from Klein, Tomball, and The Woodlands. With great access to Grand Parkway and I-45, you can be anywhere in the area in minutes.
The benefits don’t end with the location. Take advantage of our many community amenities, specifically curated to upgrade your daily living experience. Relax in comfort at our swimming pool and sundeck, perfect for a hot afternoon. Need to get in a quick workout? No need for a long drive. Head over to our 24-hour fitness center, equipped with free weights, machines, and interactive fitness. Cook up some barbecue with friends and family at our outdoor kitchen. We also provide residents with a valet trash service, covered parking, and garages*. Did we mention we’re a pet friendly apartment community? With an on-site dog park, we make it easy to get your pet out for some exercise on short notice.
Don’t make a mistake. Choose a 3 bedroom apartment in Spring, TX, at Landmark at Auburn Lakes as your next home. Contact us today to schedule a tour and learn more!